Villas to renovate on the French Riviera: how to recognise their potential
Published on 12 October 2026 · 5 min read
How can you recognise the potential of a villa to renovate on the French Riviera? From natural light and room layouts to gardens and original features, discover what to look for before imagining its transformation.
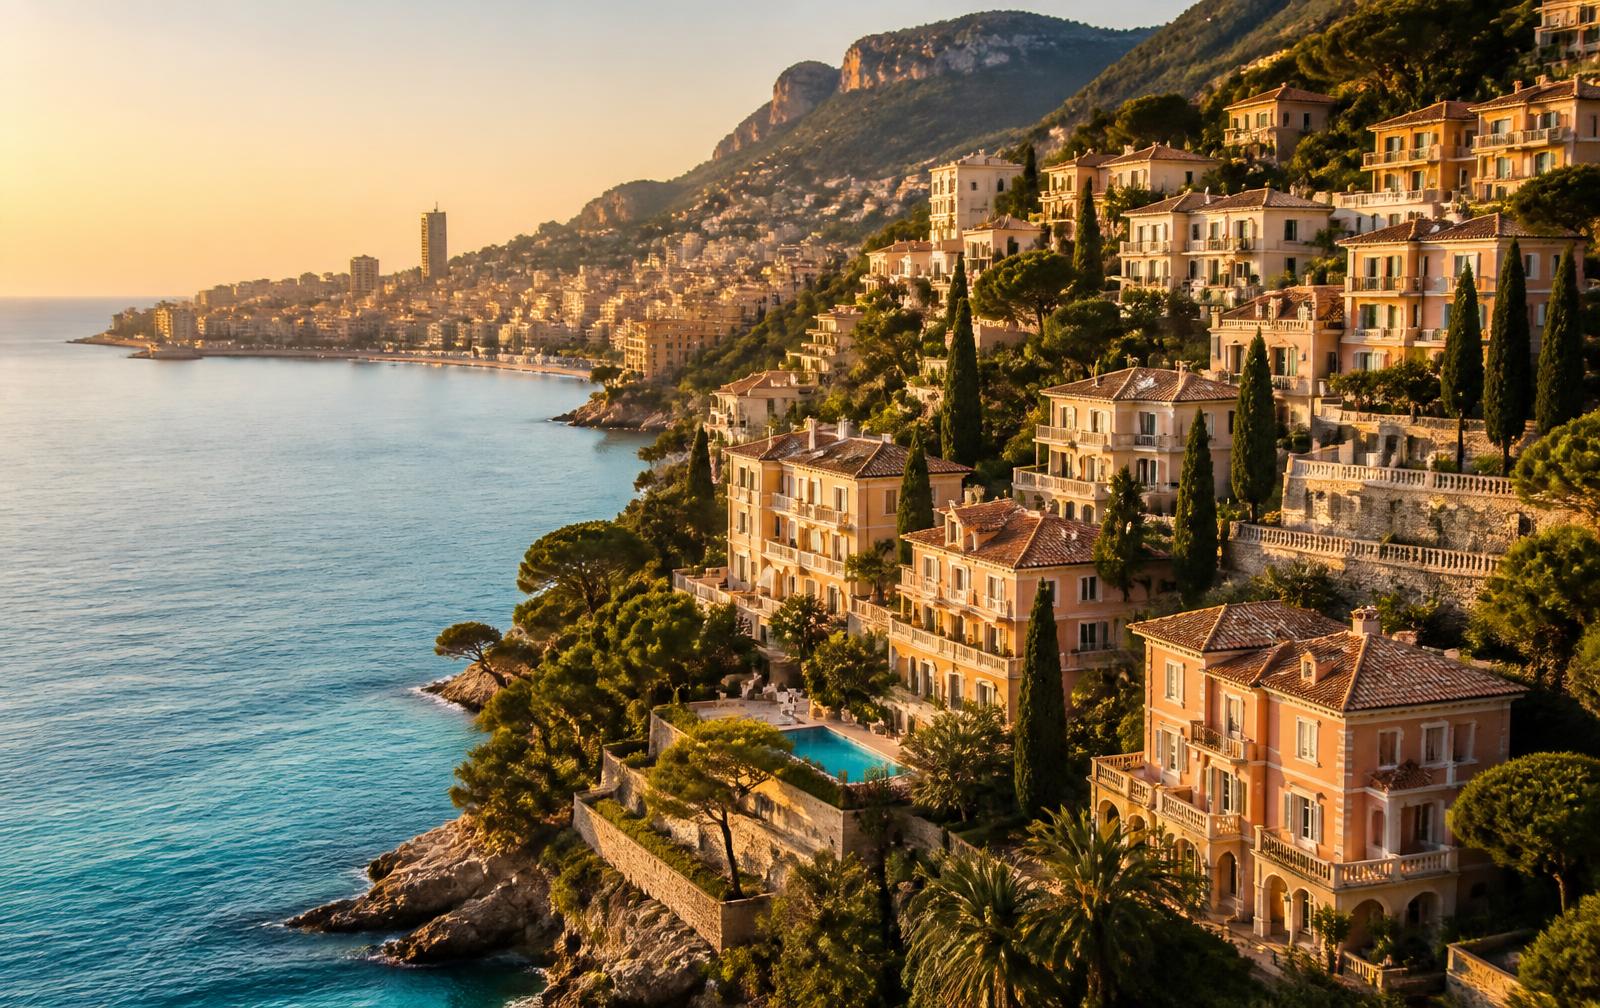
A terrace overlooking the Mediterranean, a garden with mature trees, a house that retains the character of another era. The appeal of a villa in need of renovation often lies in these details. But between a first impression and a successful project, there is an essential question: which qualities of the house deserve to be brought to life?
On the French Riviera, where the landscape is part of everyday life, rethinking a villa also means understanding its relationship with light, outdoor spaces and its surroundings. A thoughtful renovation begins with observation, before materials are even chosen.
Assessing the location from inside the house
The name of the town tells only part of the story. Two villas on the same hillside can offer very different experiences depending on their orientation, privacy, accessibility and neighbouring properties.
During a viewing, take time to notice what you experience from the rooms and terraces. Which spaces have a sea view? Is the garden sheltered from overlooking neighbours? What can you hear when the windows are open? Is access to the house convenient for everyday life?
These characteristics shape the experience of living in the house, and even a carefully planned renovation can only change them to a certain extent. They deserve as much attention as the interiors.
Light before finishes
Dated floors, dark walls and bulky furniture can make a house difficult to assess. Sometimes, simply imagining the rooms empty reveals appealing proportions and natural light hidden by the furnishings.
Windows, orientation and the depth of each room help you understand how the spaces could work. A bright living room may become the heart of the house, while a more intimate room could serve as a study or guest bedroom.
Visiting the villa at different times of day, where possible, allows you to observe how the light changes. Outdoor areas deserve the same attention: a sunny terrace and a shaded corner can serve different purposes and complement each other.
Rethinking the layout without losing the character
Many older houses have separate kitchens, long corridors and rooms arranged around habits that differ from those of today. Rethinking this layout can make a villa more comfortable, but not every house needs to become one large open-plan space.
The first step is to imagine how it will be used: as a main residence, a holiday home or a place to welcome family and friends regularly. This brings the real needs into focus, such as a more sociable living area, independent bedrooms or a quiet place to work.
Before considering the removal of walls or the creation of new openings, a qualified professional should establish which changes are feasible. The project takes shape when those wishes meet the characteristics of the building.
The garden is part of the home
On the French Riviera, outdoor spaces can become settings for everyday life: breakfast on the terrace, lunch in the shade or a few hours spent reading in the garden.
Size alone tells you little about how useful these spaces will be. Access from the interiors, the slope of the land, privacy and the availability of usable areas all matter. A modest garden connected directly to the living room may be enjoyed more often than a large plot that is difficult to reach.
Mature trees, garden walls, paths and existing terraces deserve careful attention. They can give a property its identity and become the starting point for the project, rather than being removed to start again from scratch.
What should be preserved?
Renovation offers an opportunity to improve comfort and functionality while recognising what makes a house distinctive.
A staircase, fireplace, floor or veranda may have aesthetic and sentimental value. Not every old feature needs to be retained, but before replacing it, consider the role it could play in the renovated home.
Balance comes from the relationship between existing features and contemporary additions. A coherent choice of materials, colours and proportions can support the transformation while preserving the building’s character.
Distinguishing a cosmetic update from a major renovation
The appearance of the rooms is not enough to establish the scale of the work. A house that looks dated may mainly need new finishes, while a well-presented villa may require more substantial improvements.
The roof, structure, signs of damp, building services, windows and doors should be assessed by qualified professionals. Separating necessary work from changes driven by personal taste helps establish a realistic project and budget.
Ideas that arise during a viewing, such as extending a terrace, altering a façade or adding a swimming pool, also require specific checks. Treating them as possibilities to investigate helps avoid building a project around uncertain assumptions.
Beausoleil and Villefranche-sur-Mer: two perspectives on the landscape
Beausoleil and Villefranche-sur-Mer offer two interesting settings in which to consider the relationship between a house and its views.
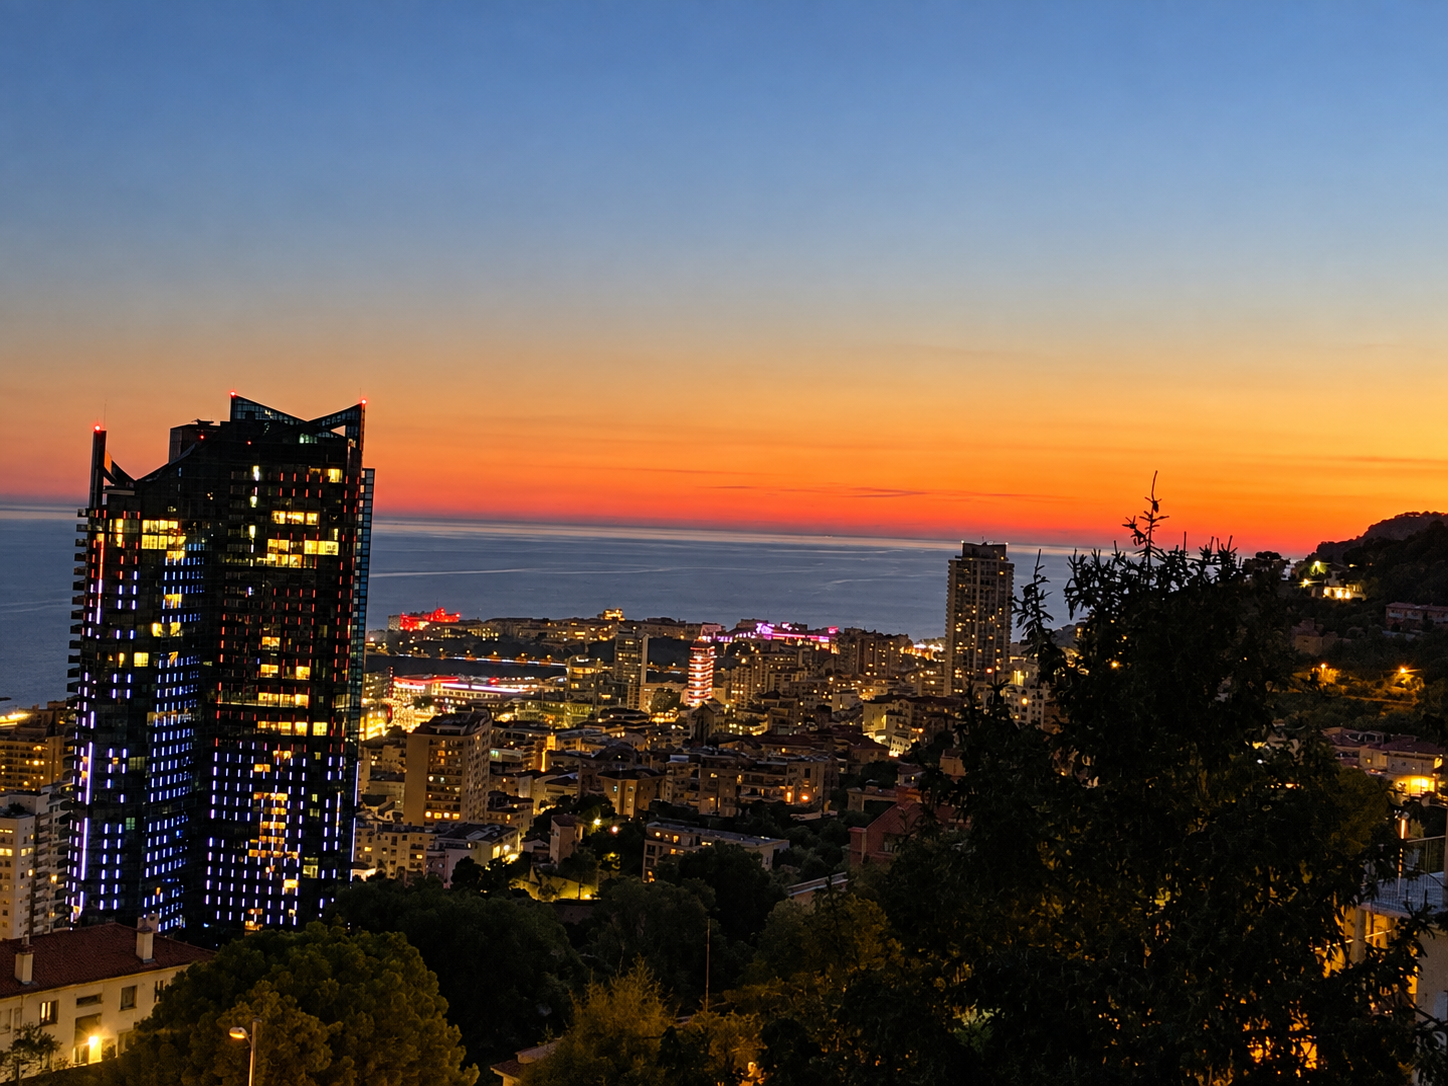
In Beausoleil, a villa overlooking Monaco invites you to consider how the view, garden and privacy work together. The project might begin with the connection between the living room and terrace, or with the creation of more secluded outdoor spaces.
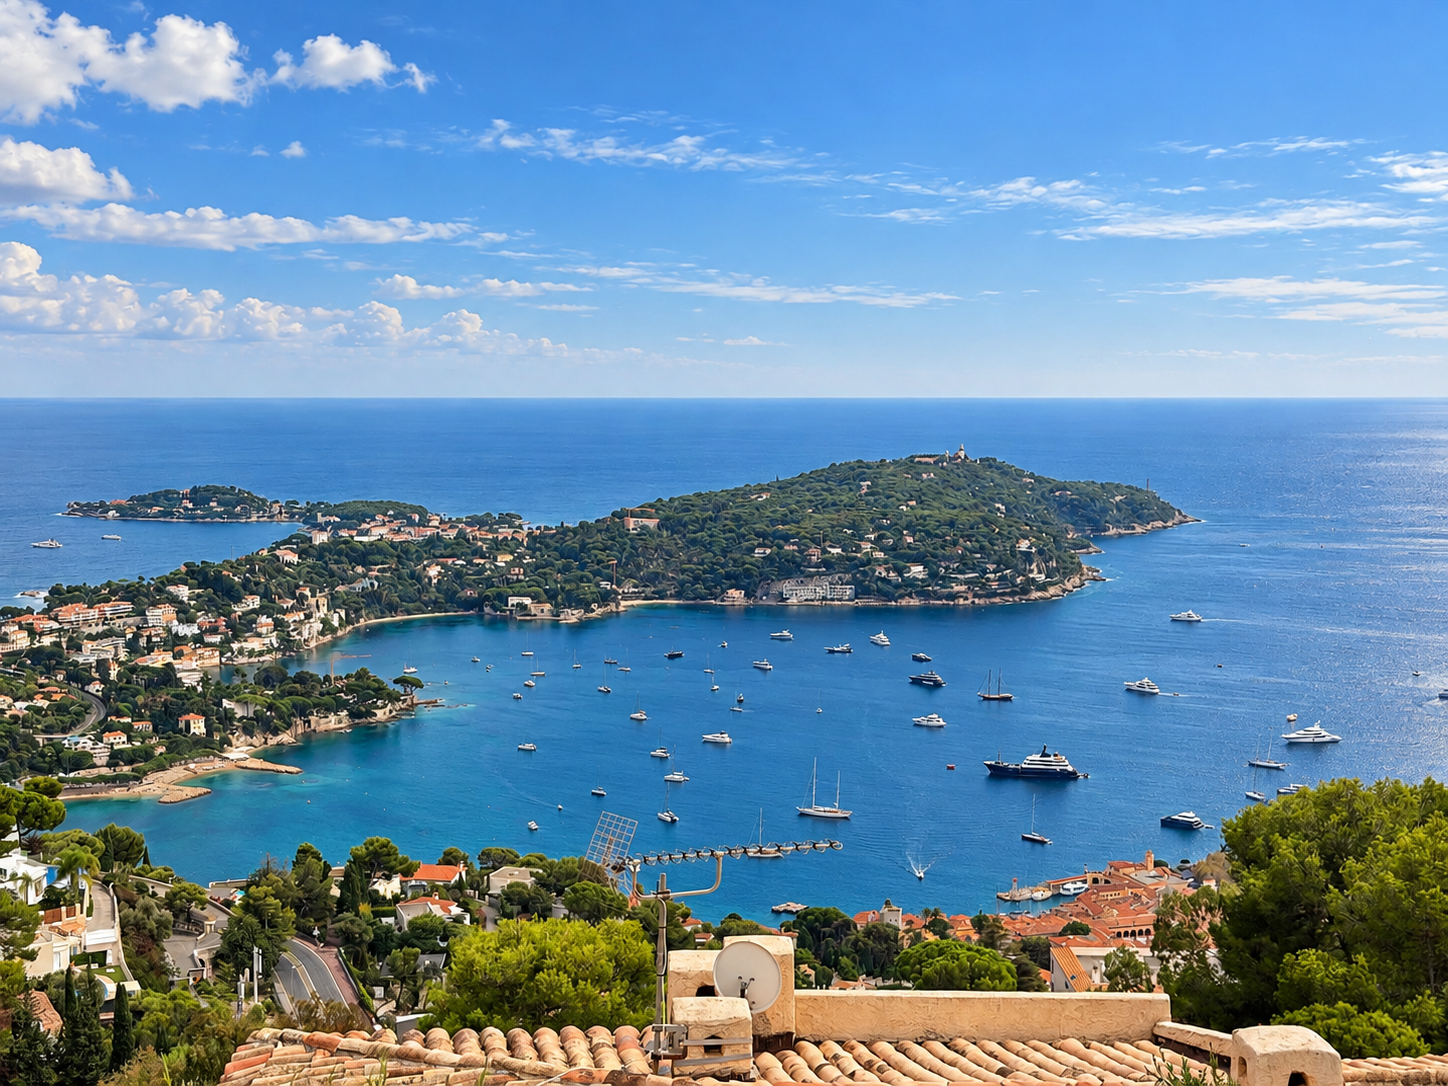
On the hills above Villefranche-sur-Mer, views over the bay raise other questions: which rooms enjoy the panorama? How are the terraces accessed? Are spaces arranged across several levels convenient to use?
These examples show why there is no single solution for every villa. The landscape suggests possibilities, while the configuration of the house helps determine how they can be developed.
Learning to look beyond the first impression
Recognising a villa’s potential requires imagination and attention to detail. It means looking beyond dated furniture while remaining aware of the building’s limitations.
During a viewing, it can help to note three things: what you would like to preserve, what makes the house impractical and what needs to be checked by a professional. This is a simple way to turn an impression into concrete questions.
These observations form the basis of a considered project: a home that can accommodate new ways of living while retaining the qualities that made it appealing from the very first visit.
A project at Monaco's doorstep?
Browse our current selection of properties for sale, or let's discuss your project in complete confidence.